The Process
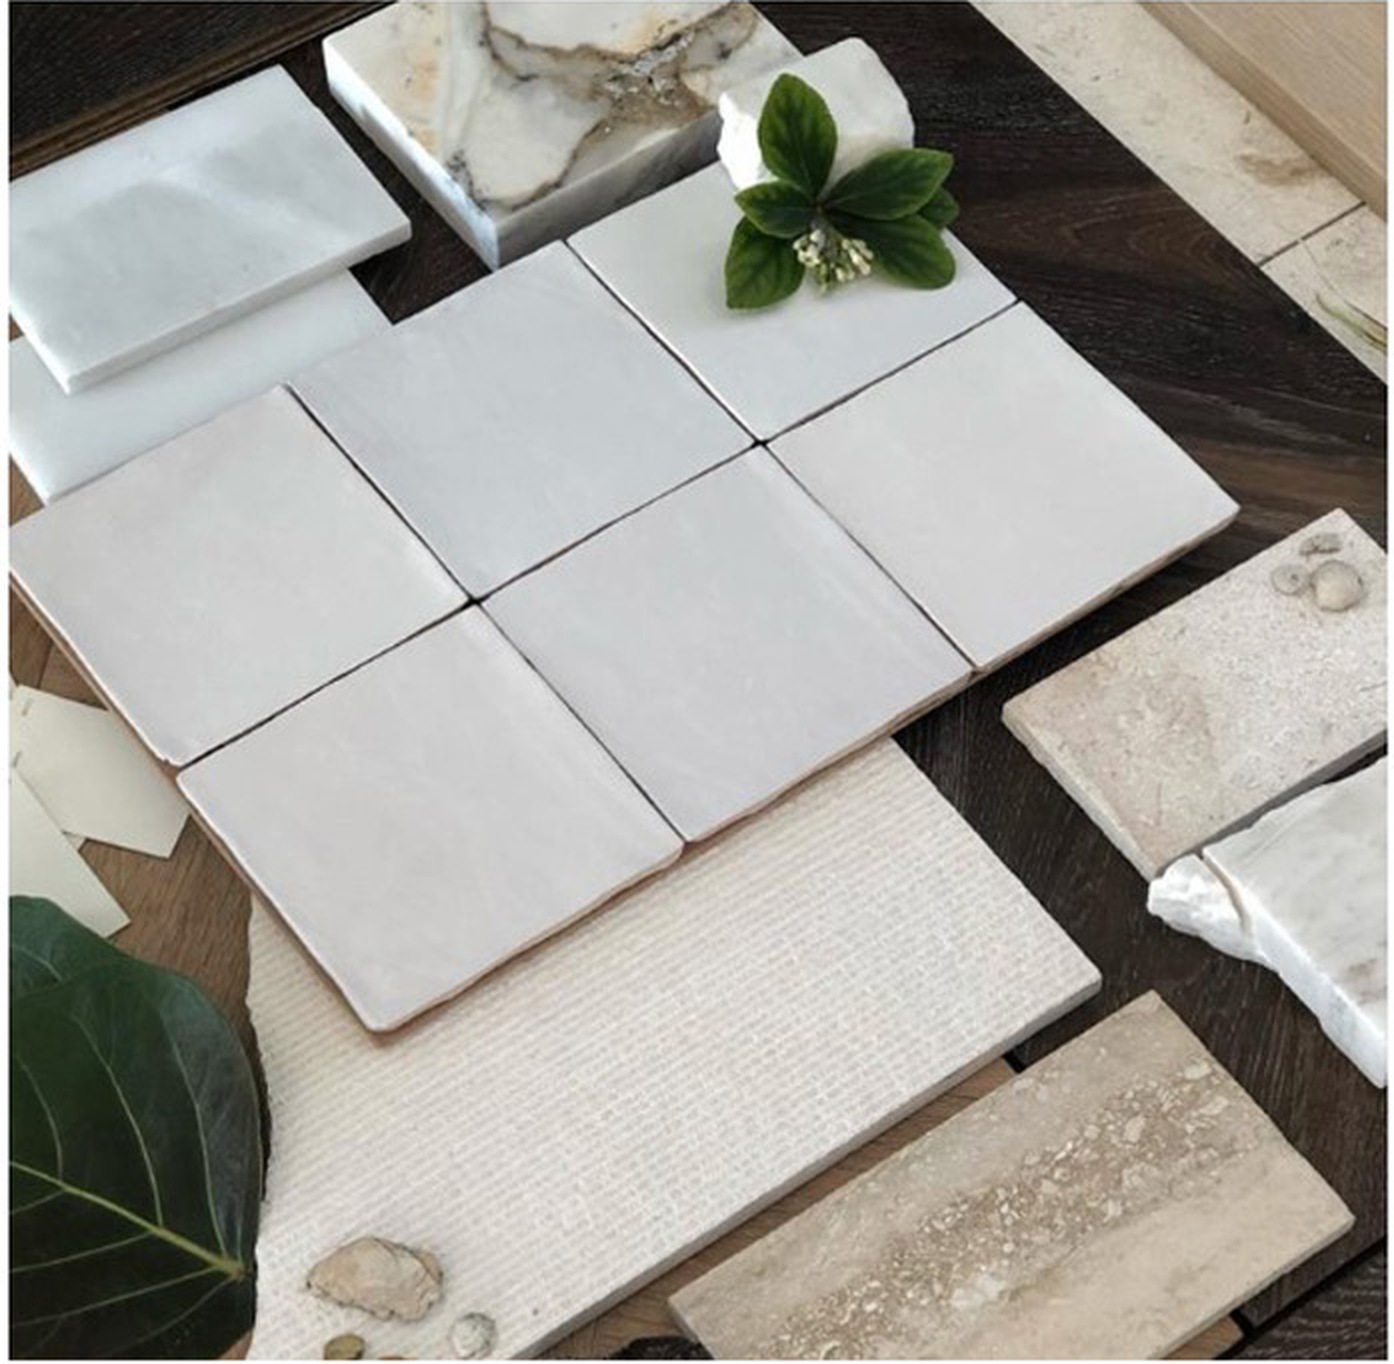
Comprehending an art form is essential for creating exceptional work. Detailed sketches, personalized materials, and distinct color schemes showcase creativity, the organic method, and tactile sensations.
Interior Design Service
By room or by project scope
Phase I
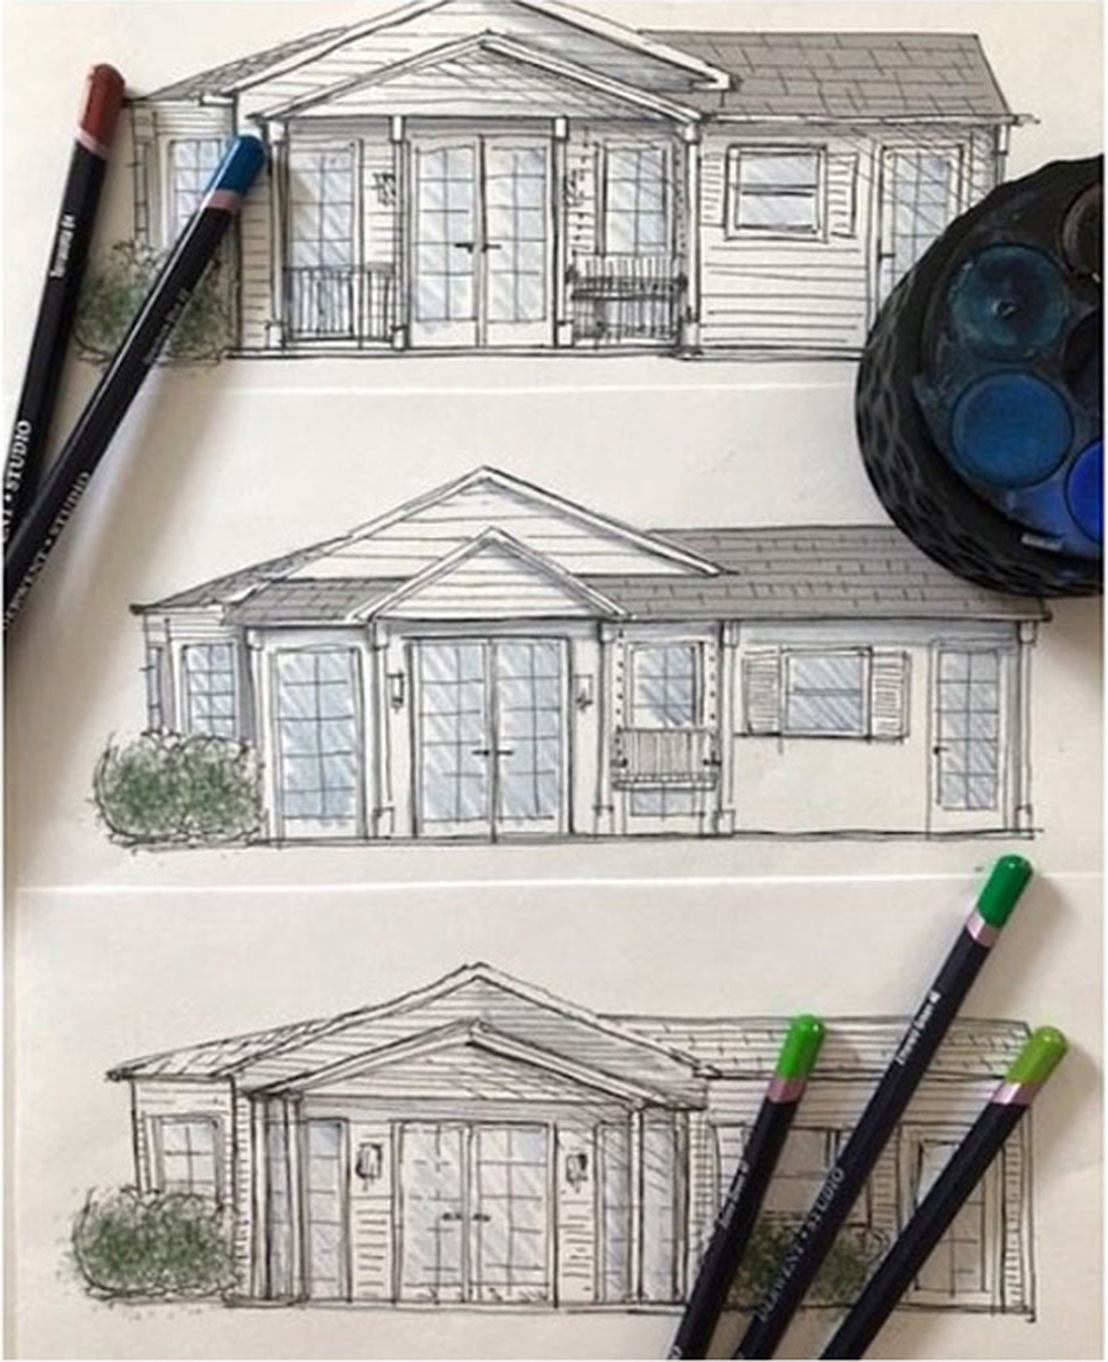
Vision board, sketches, a floor plan, and potentially a 3D rendering
The design phase is where your design project begins to take shape. We start by getting to know you, your lifestyle, your aesthetic preferences, and your aspirations for your space.
- Initial Consultation: An in-depth conversation and visit to the site to understand your vision, needs, and design goals.
- Concept Development: We translate your ideas into tangible designs through sketches, floor plans, and vision boards.
- Space Planning: Optimizing the layout to ensure functionality, flow, and harmony.
- Scope Definition: A clear outline of the project scope, including timelines, budgets, and deliverables.
- Visualization: Bringing the design to life through 3D renderings and other visual aids, allowing you to experience your future space before it's built.

Phase II
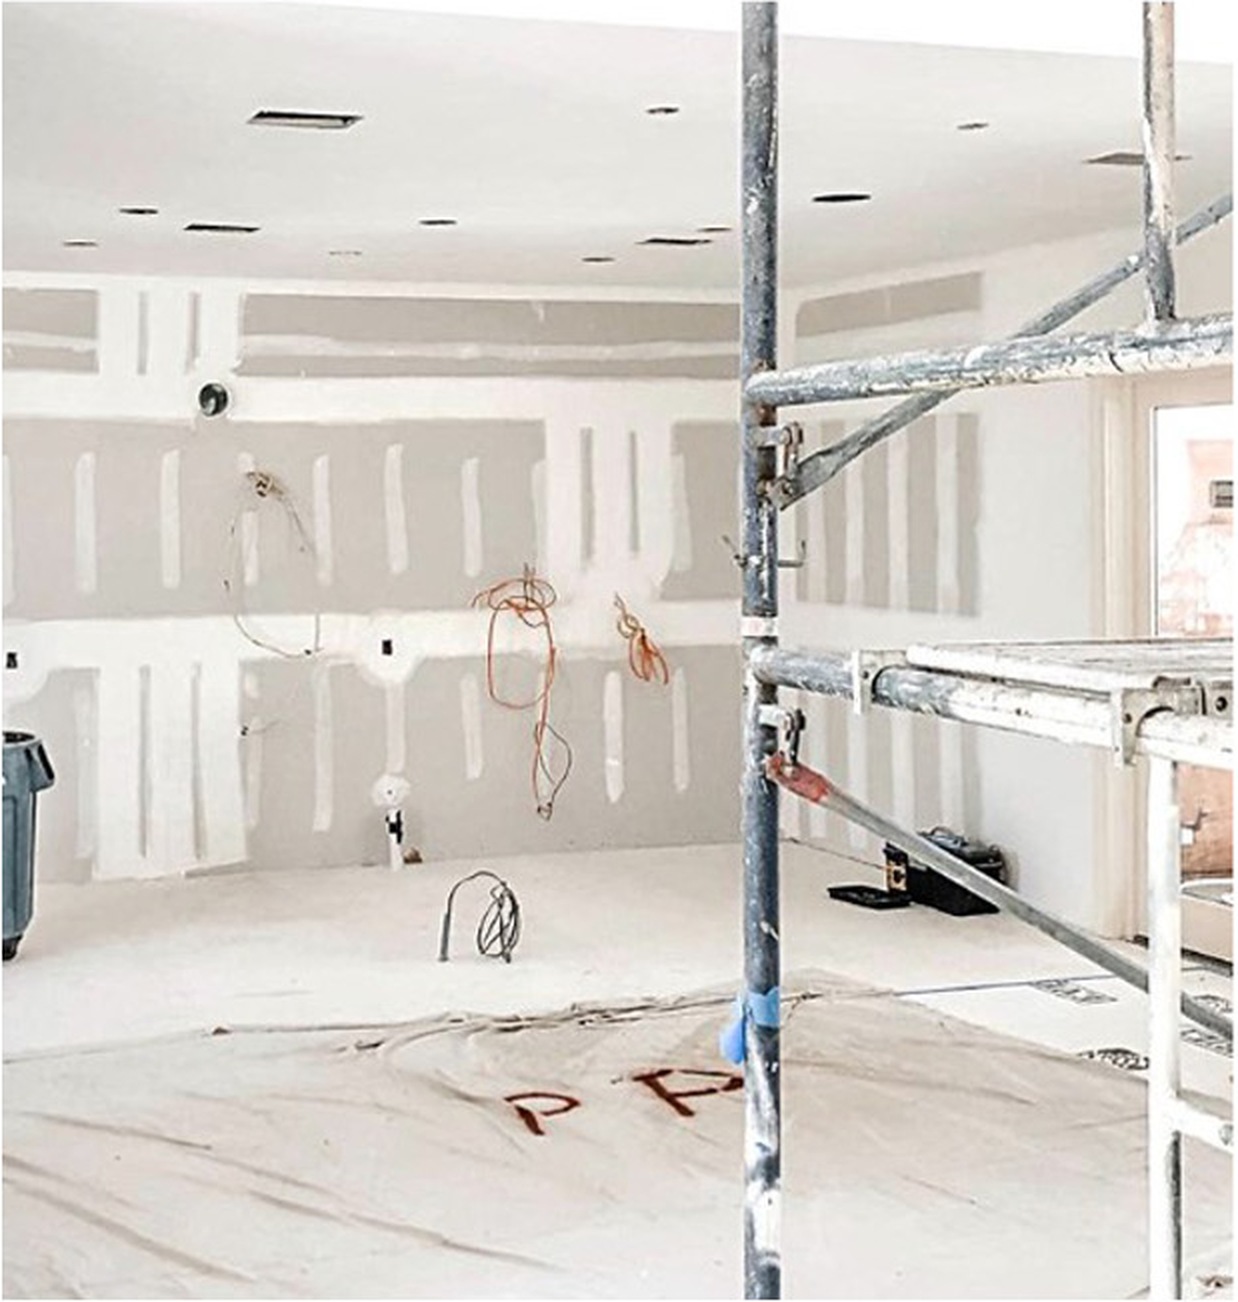
A systematic process for acquiring goods and services while managing the outcome and production of the design intent
With a keen eye for detail and a network of trusted vendors, we handle the procurement process with the utmost care and precision.
- Project Management: We oversee every aspect of procurement, ensuring timely delivery and efficient coordination.
- Vendor Selection: We leverage our relationships with top artisans and suppliers to source the finest materials and furnishings.
- Budget Management: We provide transparent cost estimates and work within your budget to achieve your design goals.
Phase III
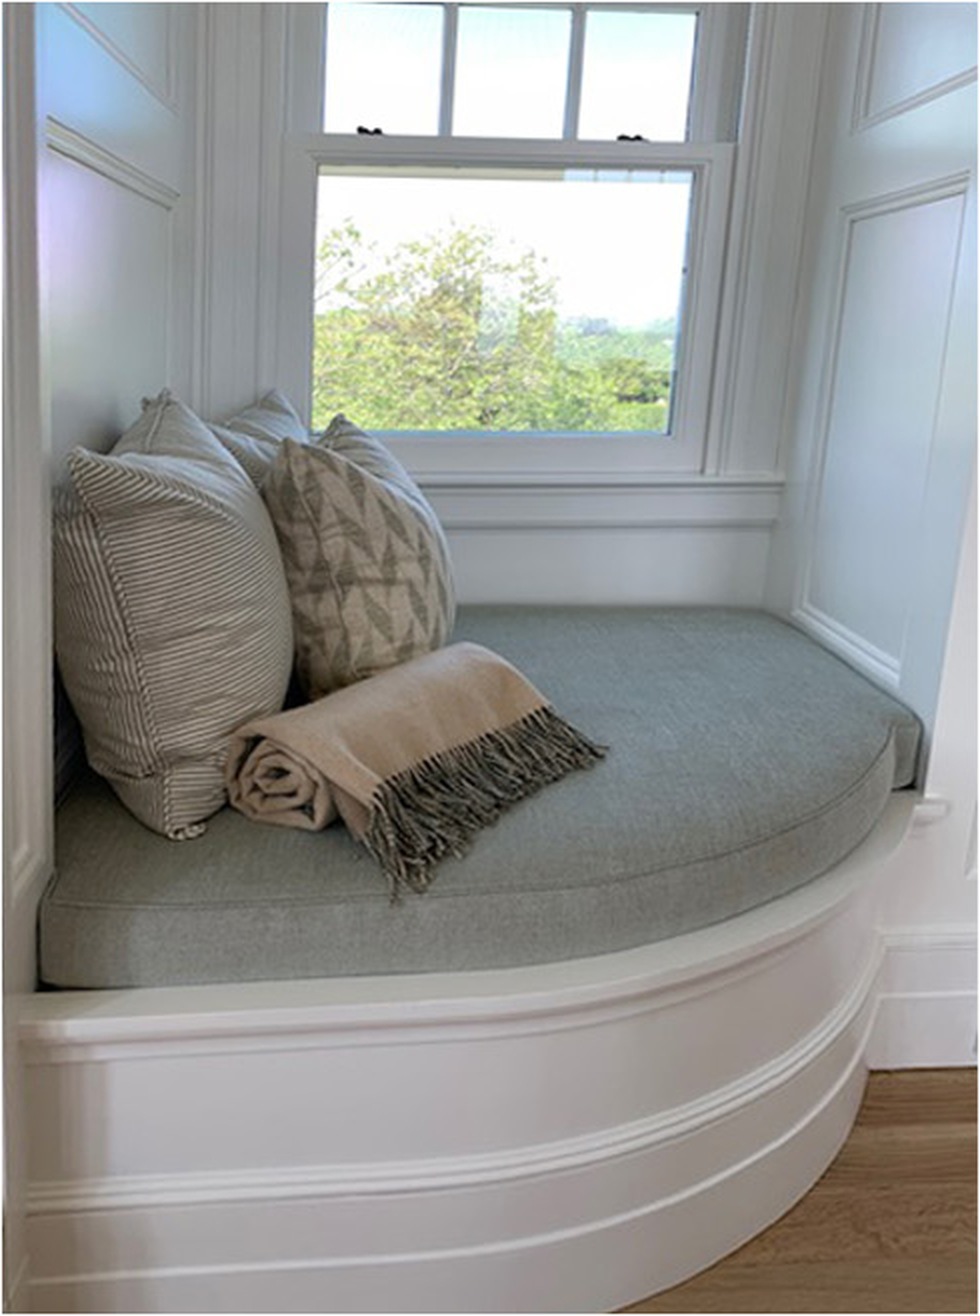
White-Glove Implementation
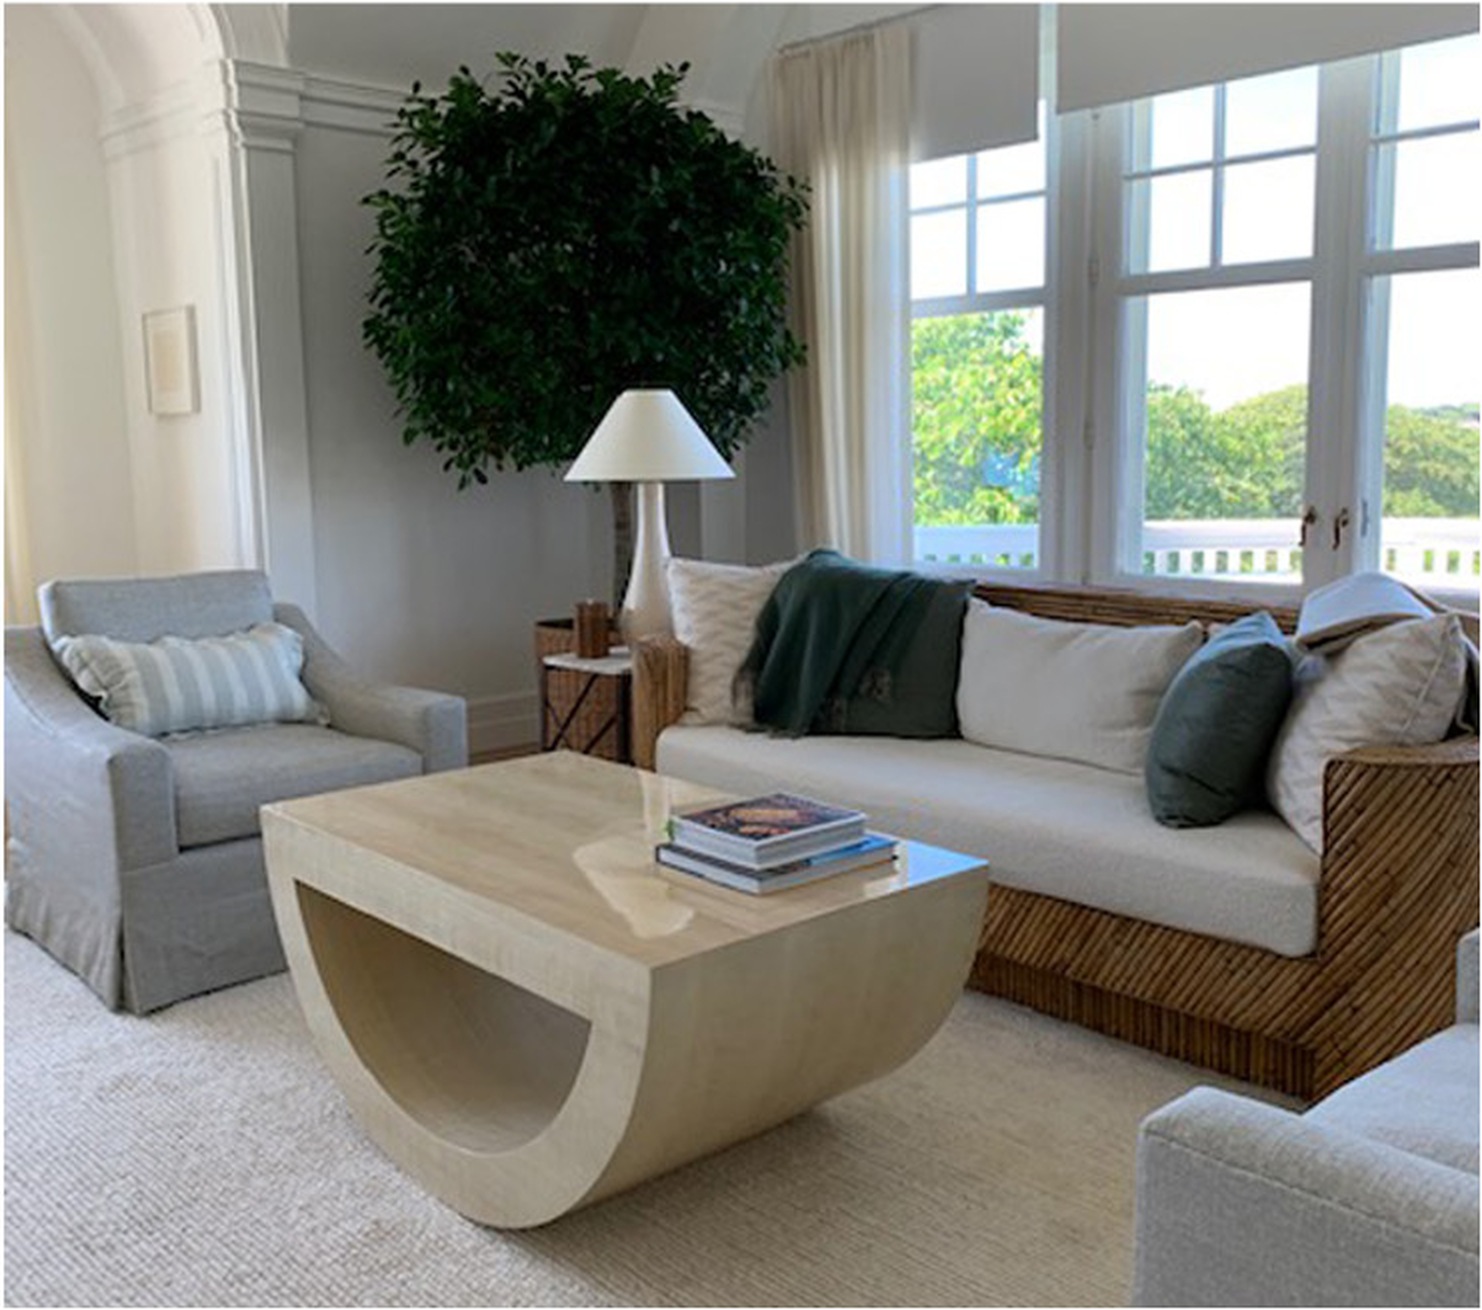
The final phase is where your vision becomes reality. We provide a white-glove installation experience, ensuring a smooth and stress-free process.
- White-Glove Delivery: All items are carefully delivered and placed in your home with the utmost care.
- Installation and Supervision: Our team oversees all aspects of installation, from furniture placement to lighting and accessories.
- Final Reveal: We ensure every detail is perfect, leaving you with a space that exceeds your expectations.
Consultation Services
Hourly appointments by request
-
Hand Rendering
Perspective drawing of interiors and architectural concepts — free-hand sketching with clients to develop ideas.
-
Architectural Plan Sets
Technical drawing set developed for general contractor and millwork use. Finishes and schedule supporting documents as needed.
-
Styling & Decorating
Arranging and assembling objects for events or displays.